
Bedroom Reset
ProClean Project
Bed, floor zone, closet
 Before
 After
Cleared the bed of bags and laundry, sorted and rehung the closet by category, and defined a clean floor line with a runner for daily walking room.
Portfolio
Real spaces across NYC & NJ, before and after the ProClean method. No staging, no props, just the same rooms our clients live in every day.
15+
Projects shown
9
Method steps
All Types
Rooms transformed
Spaces across NYC and NJ, transformed with the ProClean method.
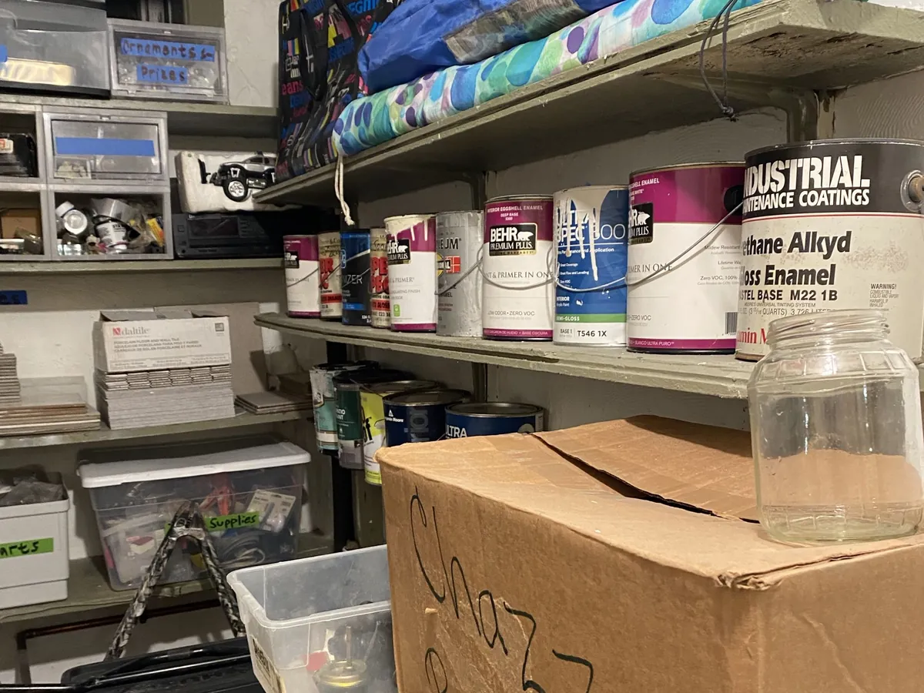
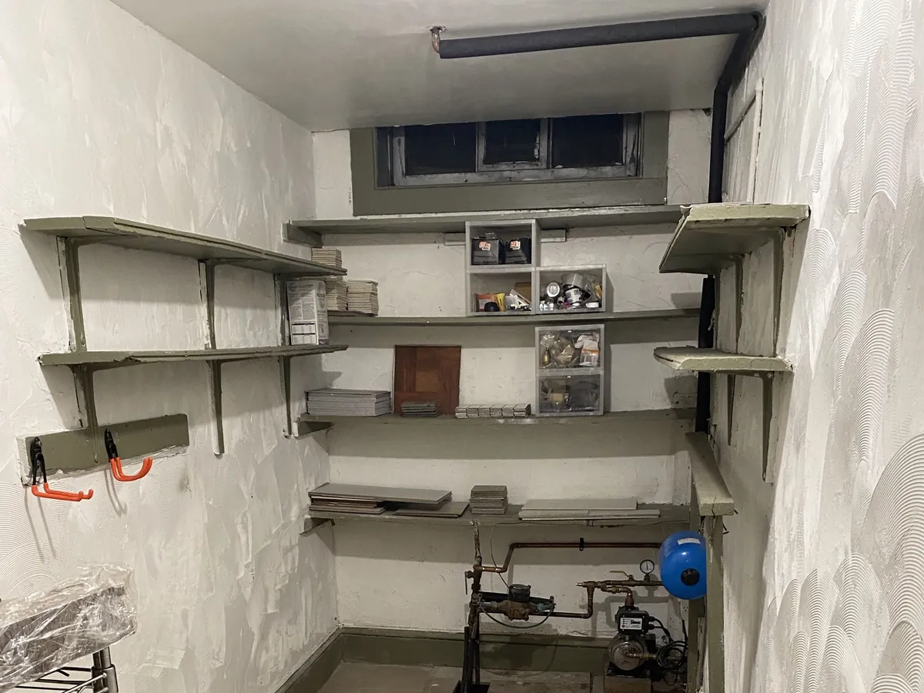
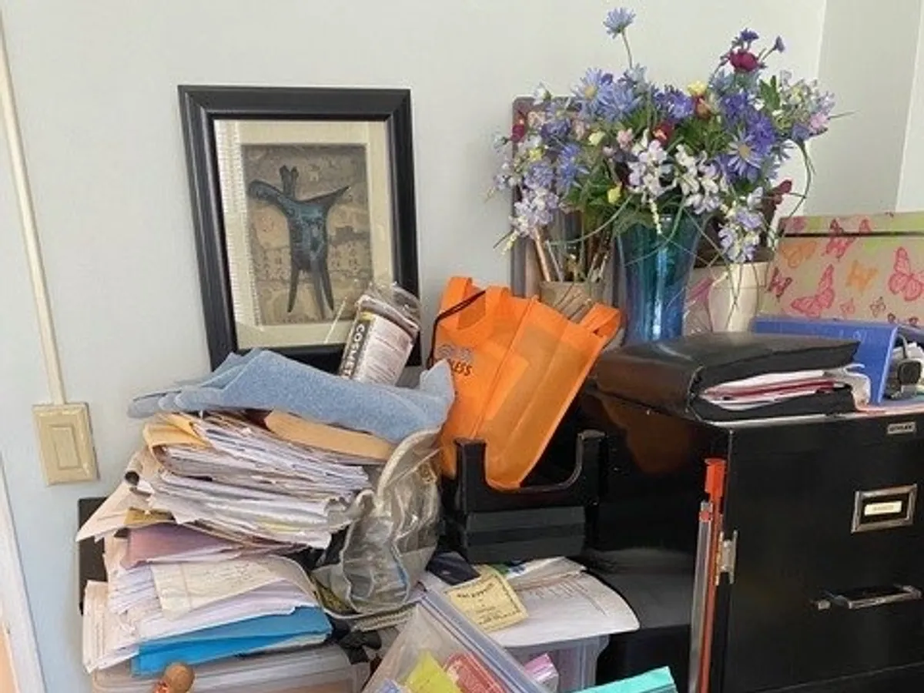
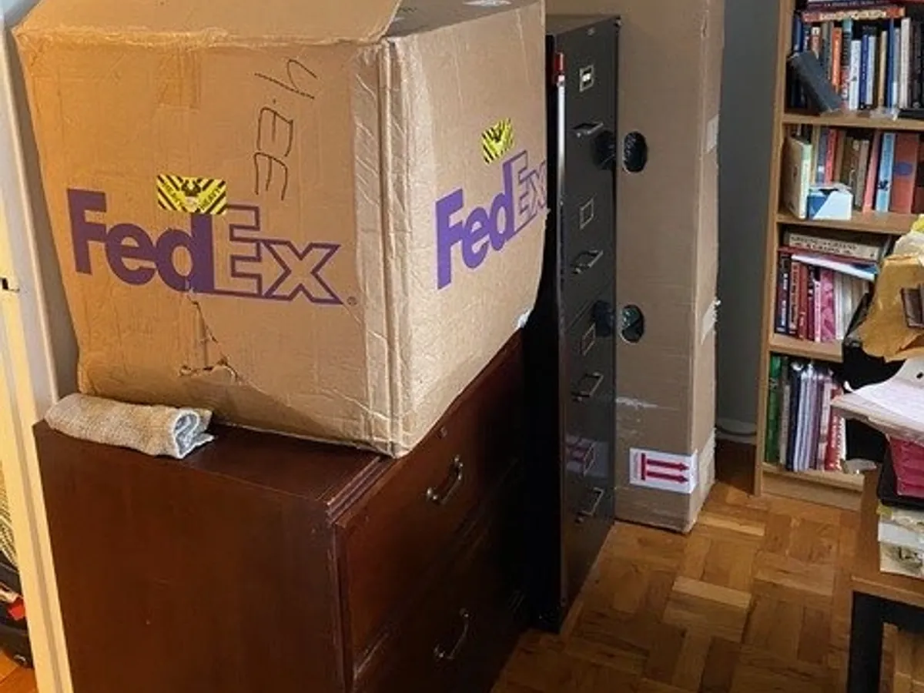
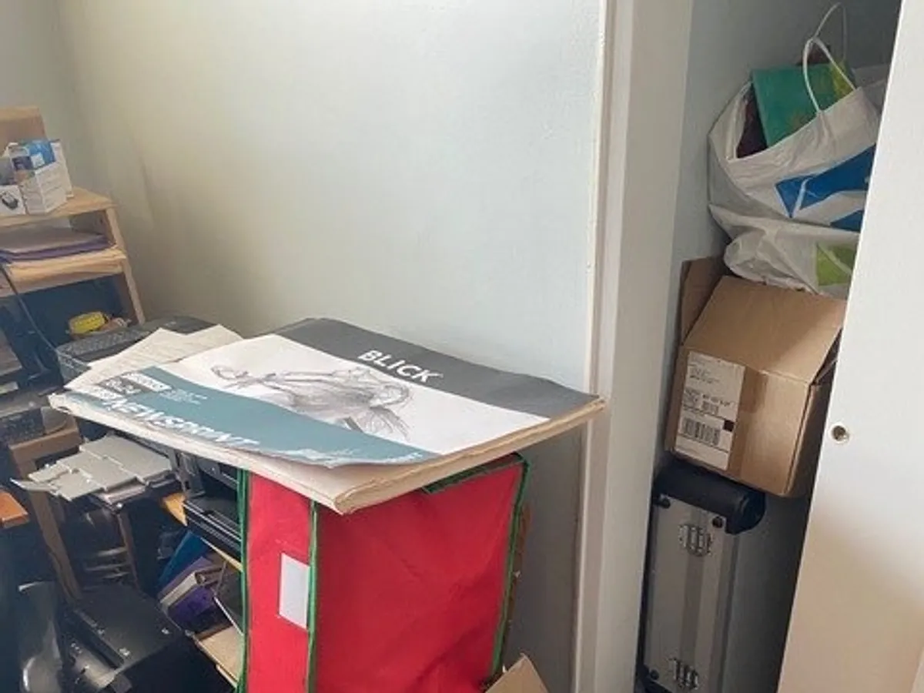
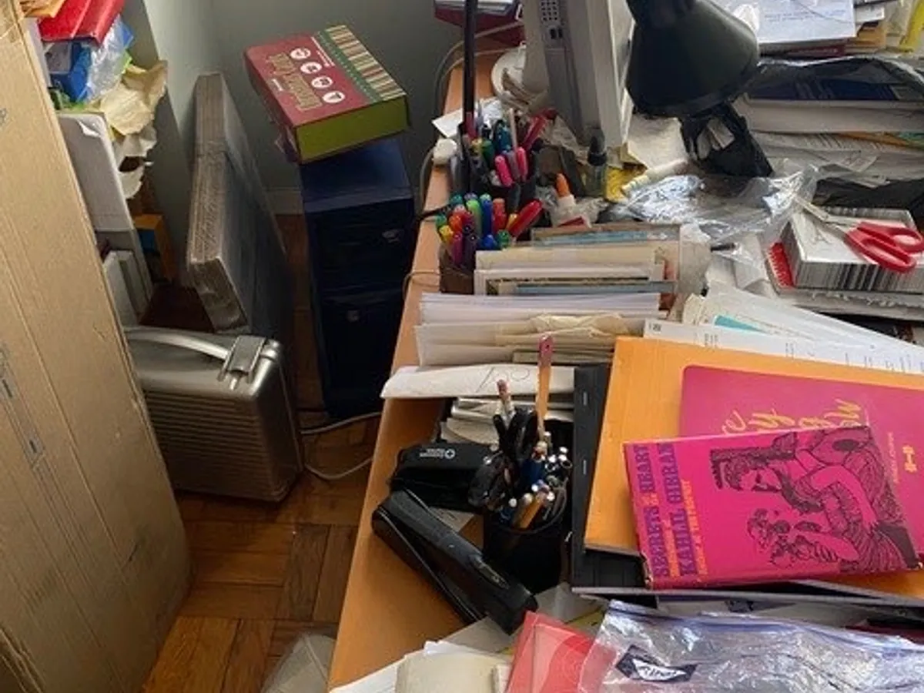
Every project below started with an assessment, followed our nine-step sequence, and finished with a system built for how the client actually lives.
ProClean Project
Bed, floor zone, closet
BeforeAfterCleared the bed of bags and laundry, sorted and rehung the closet by category, and defined a clean floor line with a runner for daily walking room.
ProClean Project
Dresser, drawers, surface styling
 Before
 After
Emptied and re-folded each drawer, consolidated stacked baskets into a considered display, and cleared the top surface so it reads as a finished vignette.
ProClean Project
Desk, cables, shelf zone
 Before
 After
Tamed cable clutter, cleared the desktop to essentials only, and turned the adjacent shelf into a working display of books, plants, and objects.
ProClean Transformations
Transformed a garage storage area through painting, crown molding, cabinet installation, workbench assembly, rubberized flooring, slatwall storage installation, and functional space design.
 Before
 After
This ProClean Transformation converted an underutilized garage corner into an attractive, organized, and functional workshop. Improvements included freshly painted walls, decorative crown molding, coordinated red-and-black cabinetry, a rolling workbench, and protective rubberized flooring to cushion dropped tools and reduce noise. A customized slatwall storage system with adjustable hooks maximized vertical space for tools, ladders, and gardening equipment. The finished design improved accessibility, storage efficiency, workspace functionality, and overall appearance.
Free virtual consultations are always available, and free in-person consultations are offered within a reasonable service radius.